<-- style PDP --> 3522 East Main Street, Fort Erie - Detached for sale for $649,900
  • sold
  • leased

3522 East Main Street

Fort Erie, Ontario, L0S 1S0 - Stevensville

$649,900$000000

  • Neighbourhood

    Stevensville

  • Major Intersection

    Stevensville Road

  • Listed Since: 202 day(s)

  • Last update: 167 day(s) ago

Overview

  • Property Type

    Detached, Bungalow

  • Bedrooms

    2 + 1

  • Bathrooms

    2

  • Basement

    Finished + Sep Entrance

  • Kitchen

    1

  • Total Parking

    5 (1 Attached Garage)

  • Lot Size

    55x230.76 (Feet)

  • Taxes

    $5,783.00 (2025)

  • Type

    Freehold

Property Description

Property description for 3522 East Main Street, Fort Erie

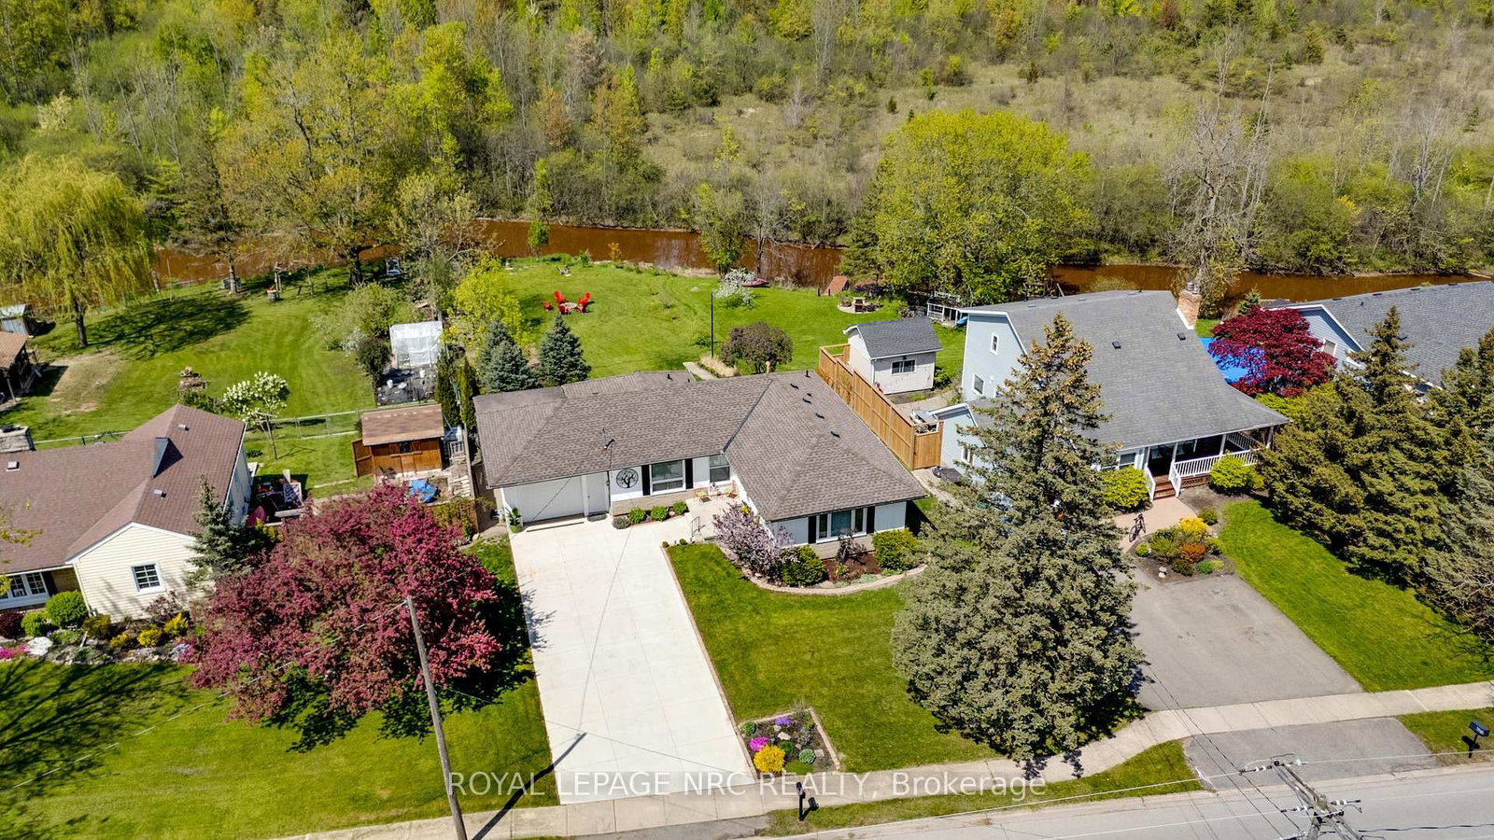
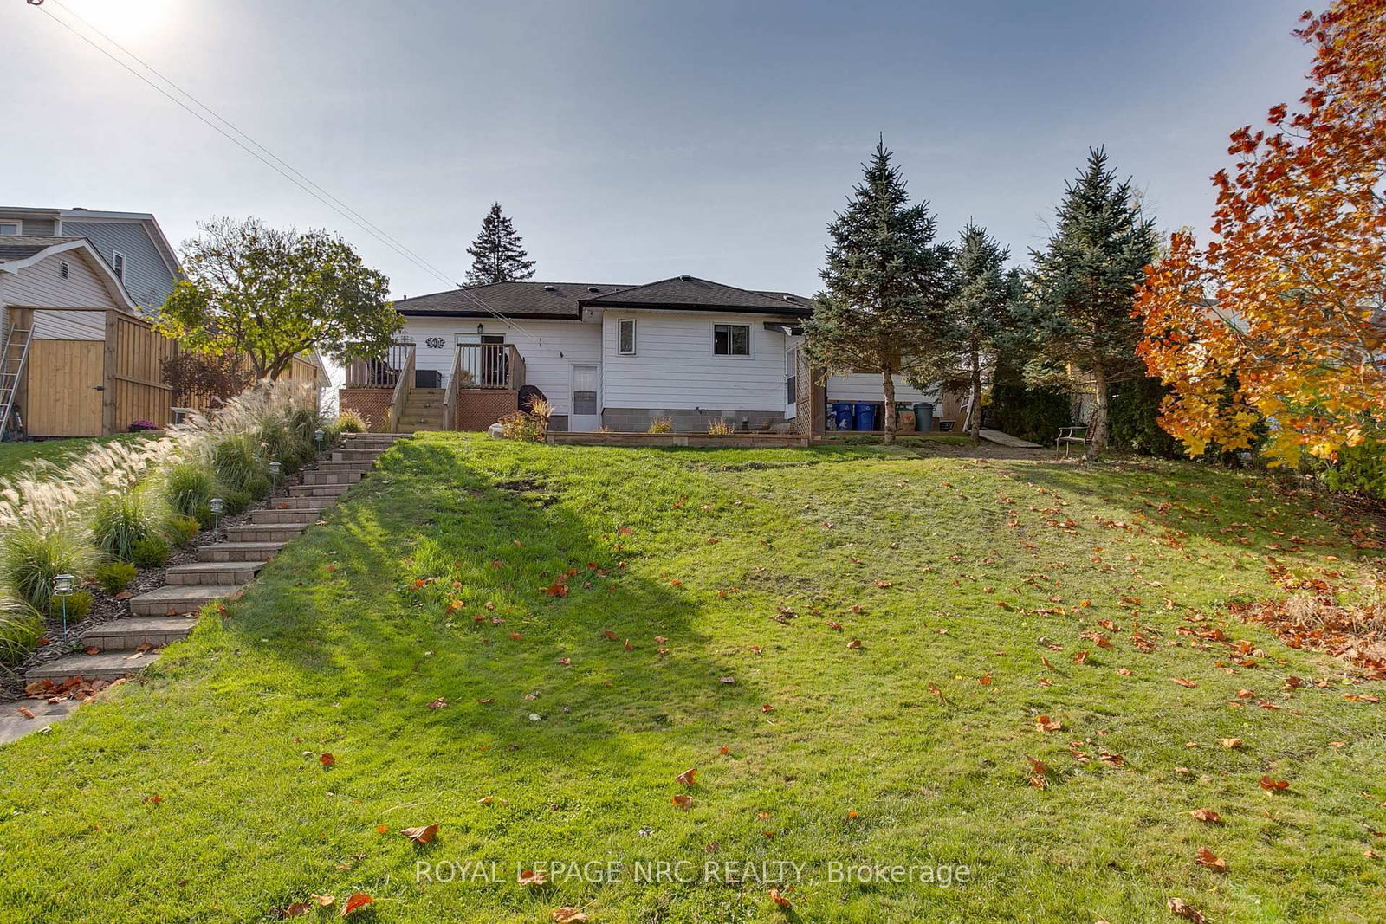
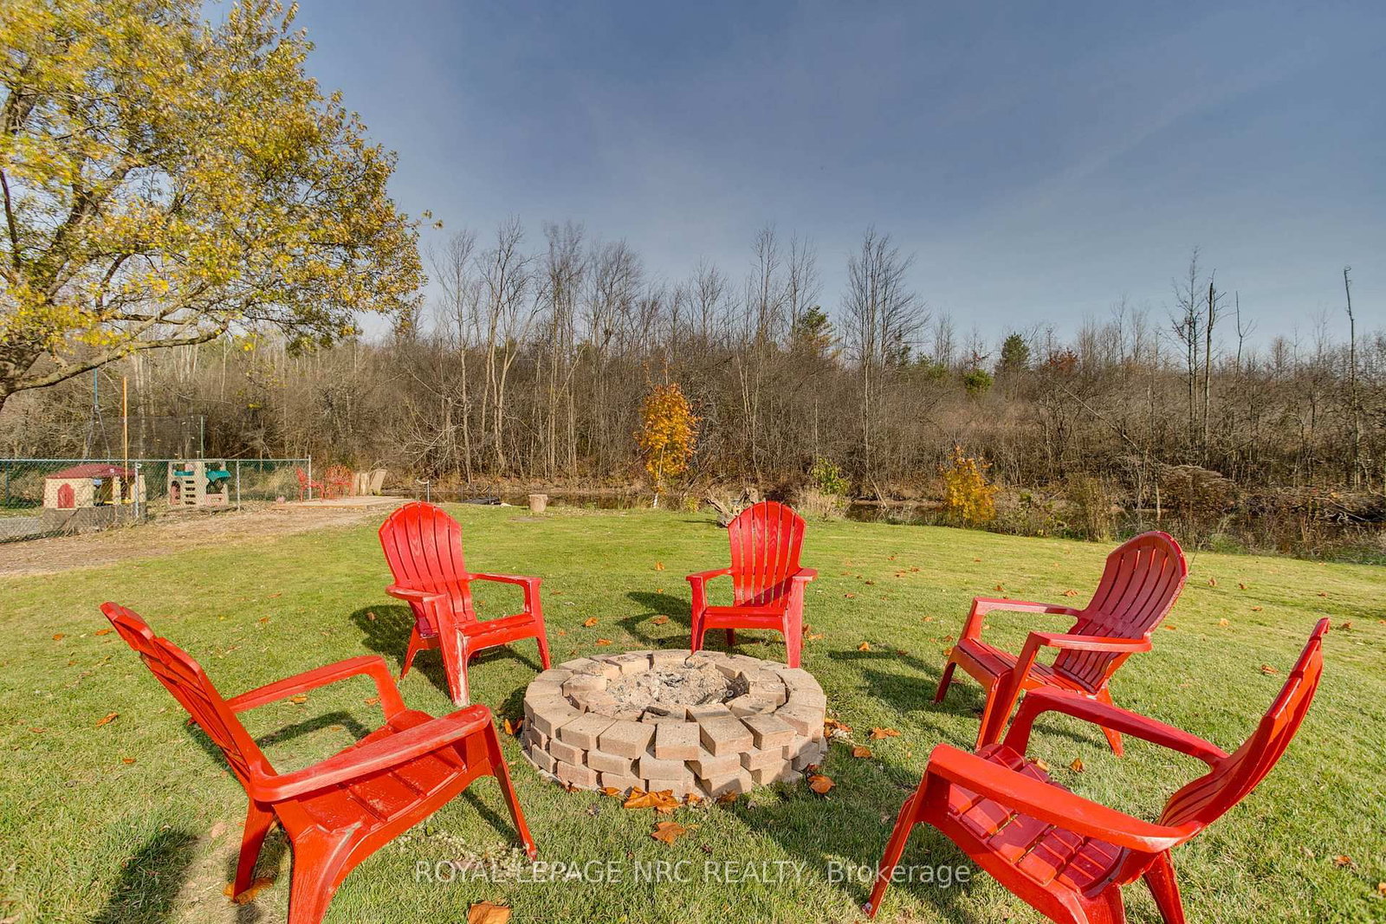
Discover the perfect blend of serene waterfront living and authentic small-town charm at 3522 East Main Street. This beautifully updated Creekside bungalow is nestled in the heart of Stevensville, a community cherished for its family-friendly atmosphere and peaceful pace. Set on one of the largest water lots on the street, the property extends an impressive 230 feet, sloping gently to the edge of Black Creek. Whether you enjoy morning kayaking, afternoon fishing, or simply watching the water from your backyard, this rare find offers a private sanctuary for outdoor enthusiasts. The home itself radiates modern comfort with significant 2021 upgrades, including a double-wide poured concrete driveway, a stylish front entry, and a gas fireplace with a tiled backdrop. The main floor offers a bright, open feel, while the finished basement provides incredible versatility. Featuring a third bedroom, a two-piece bath, a separate entrance, and a gas stove hookup, the lower level is perfectly positioned for a seamless conversion into an in-law suite or a private guest retreat. Essentials like an owned tankless on-demand hot water heater and updated electrical systems ensure complete peace of mind. Location is everything, and this home places you at the center of the best of Niagara. You are less than five minutes from local golfing and the cozy dining spots of Stevensville, with the boutique shops of historic downtown Ridgeway and the sandy shores of Crystal Beach just a short drive away. For commuters or weekend explorers, quick access to the QEW means you are only 15 minutes from the Peace Bridge and 20 minutes from the world-class amenities of Niagara Falls. Experience the safety and soul of a small-town community with the luxury of a waterfront lifestyle. This is more than just a home; it is a gateway to a better way of living. Your family's Creekside retreat awaits.

Listed by ROYAL LEPAGE NRC REALTY

  • MLS #

    X12969282

  • Sq. Ft

    1100-1500

  • Sq. Ft. Source

    MLS

  • Lot Irregularities

    Y

  • Year Built

    51-99

  • Pool

    None

  • Drive

    Pvt Double, Other

  • Garage

    Attached, 1 spaces

  • Total Parking

    5

  • Family Room

    N

  • Den

    N

  • Exterior

    Alum Siding

  • Fireplace

    Y

  • Roof

    Asphalt Shingle

  • Foundation

    Concrete Block

  • Elevator

    n/a

  • Water View

    Y

  • Laundry Level

    Lower

  • Heat

    Forced Air

  • A/C

    Central Air

  • Water

    Municipal

  • Water Supply

    n/a

  • Sewers

    Sewers

  • Central Vac

    N

  • Living

    5.38 x 5.36 ft Main level

    Fireplace, carpet free

  • Dining

    4.14 x 2.44 ft Main level

  • Kitchen

    4.37 x 4.01 ft Main level

  • Primary

    4.8 x 2.9 ft Main level

  • 2nd Br

    3.0 x 2.97 ft Main level

  • Bathroom

    2.02 x 2.14 ft Main level

    4 Pc Bath

  • Games

    3.8 x 2.82 ft Lower level

  • 3rd Br

    3.58 x 3.51 ft Lower level

  • Laundry

    4.65 x 3.68 ft Lower level

  • Bathroom

    1.15 x 1.75 ft Lower level

    2 Pc Bath

Thinking of Selling?

Find Out Your Home’s Value in Today’s Market!

No Email or Signup is required to view your home estimate.

estimate your home value

Contact Manoj Kukreja

Sales Representative,
Century 21 People’s Choice Realty Inc.,
Brokerage
(647) 576 - 2100

Manoj profile avatar

Property History

Property history for 3522 East Main Street, Fort Erie

This property has been sold 7 times before. Create your free account to explore sold prices, detailed property history, and more insider data.

Sign In / Register

Estimated price

Date
Price
Change
2026-04-08
$657,486
0.00%

Mortgage Calculator

This data is for informational purposes only.

Mortgage Payment per month

Principal Amount

Interest

Total Payable

Amortization

Amortization

Closing Cost Calculator

This data is for informational purposes only.

Closing Cost Total for this property

Total Cash flow for purchasing this property

Down Payment(%)*
Additional information

Provincial Land Transfer Tax

Ontario Land Transfer Tax Rebate

Toronto Land Transfer Tax

Toronto Land Transfer Tax Rebate

PST on CMHC Insurance Premium

Lawyer Fees

$2,825

Government Registration Fee's

$164

Title Insurance

Closing Cost Total

Total Cash flow for purchasing this property

Provincial Land Transfer Tax

Ontario Land Transfer Tax Rebate

Toronto Land Transfer Tax

Toronto Land Transfer Tax Rebate

PST on CMHC Insurance Premium

Lawyer Fees

$2,825

Government Registarion Fee's

$164

Title Insurance

Down Payment(%)*

* A down payment of less than 20% is permitted only for first-time home buyers purchasing their principal residence. The minimum down payment required is 5% for the portion of the purchase price up to $500,000, and 10% for the portion between $500,000 and $1,500,000. For properties priced over $1,500,000, a minimum down payment of 20% is required.

Thinking of Selling?

Find Out Your Home’s Value in Today’s Market!

No Email or Signup is required to view your home estimate.

estimate your home value

Contact Manoj Kukreja

Sales Representative, Century 21 People’s Choice Realty Inc., Brokerage
(647) 576 - 2100

Manoj profile avatar

Recent Sold Listings in Stevensville, Fort Erie

Popular Cities